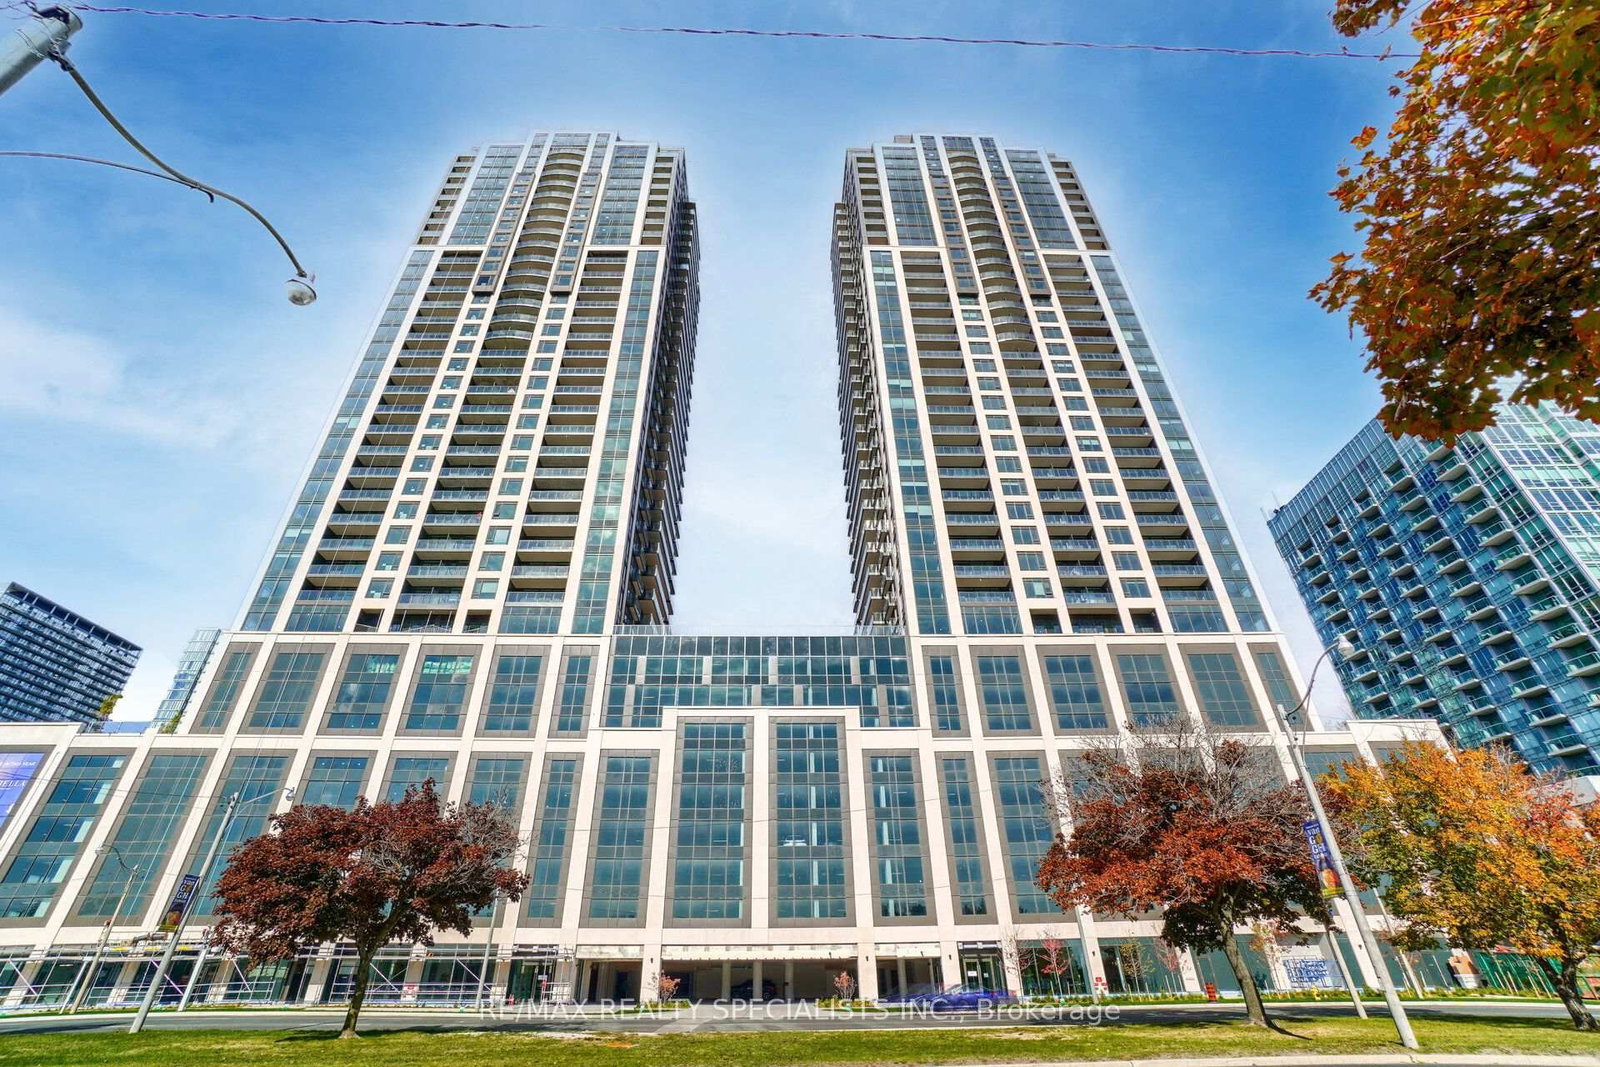
<-- style PDP --> 1210-70 High Park Avenue, Toronto - Condo Apt for sale for $749,900
  • for sale

1210-70 High Park Avenue

Toronto, Ontario, M6P 1A1 - High Park North

$749,900

  • Neighbourhood

    High Park North

  • Major Intersection

    High Park Ave & Bloor St W

  • Listed Since: 19 day(s)

  • Last update: today

Overview

  • Property Type

    Condo Apt, Apartment

  • Bedrooms

    2

  • Bathrooms

    2

  • Square Feet

    700-799

  • Exposure

    North West

  • Total Parking

    1 Underground Garage

  • Maintenance

    $902

  • Taxes

    $3,514.28 (2026)

  • Balcony

    Open

Property Description

Property description for 1210-70 High Park Avenue, Toronto

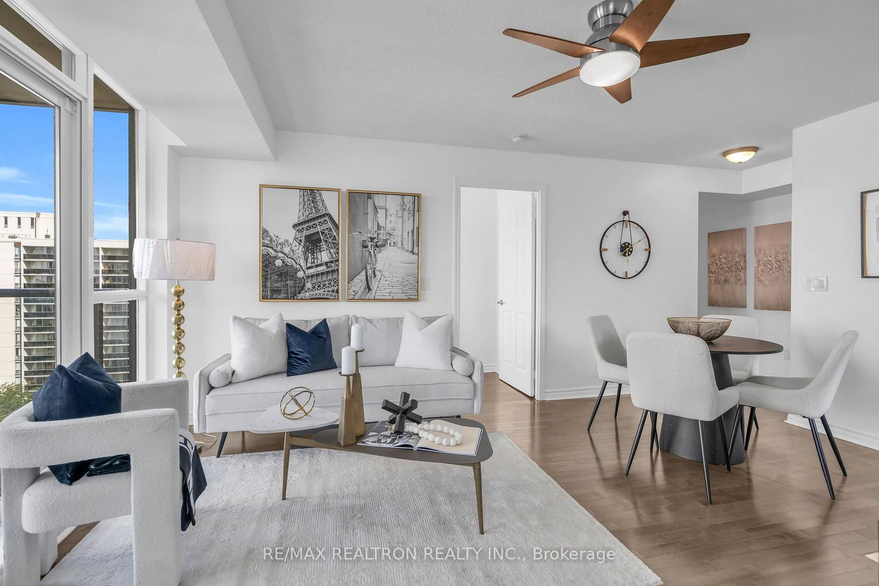
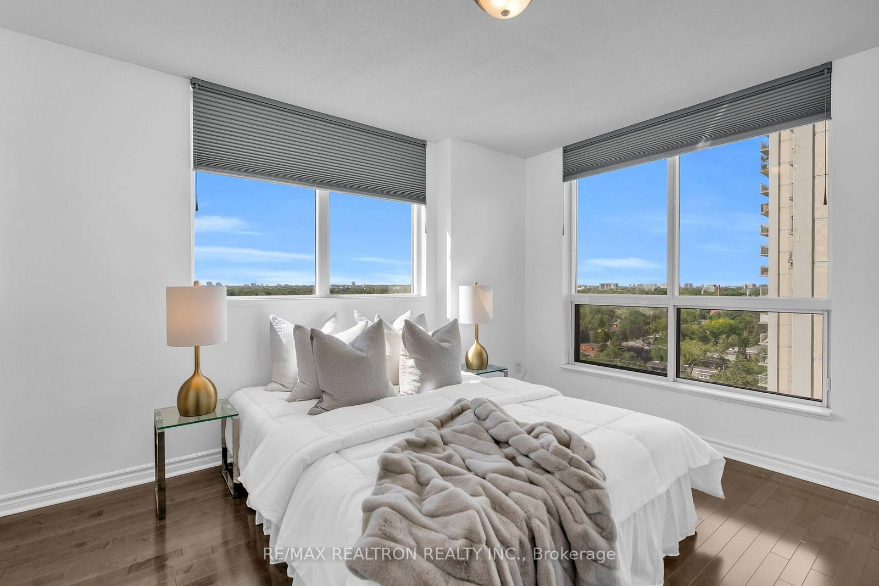
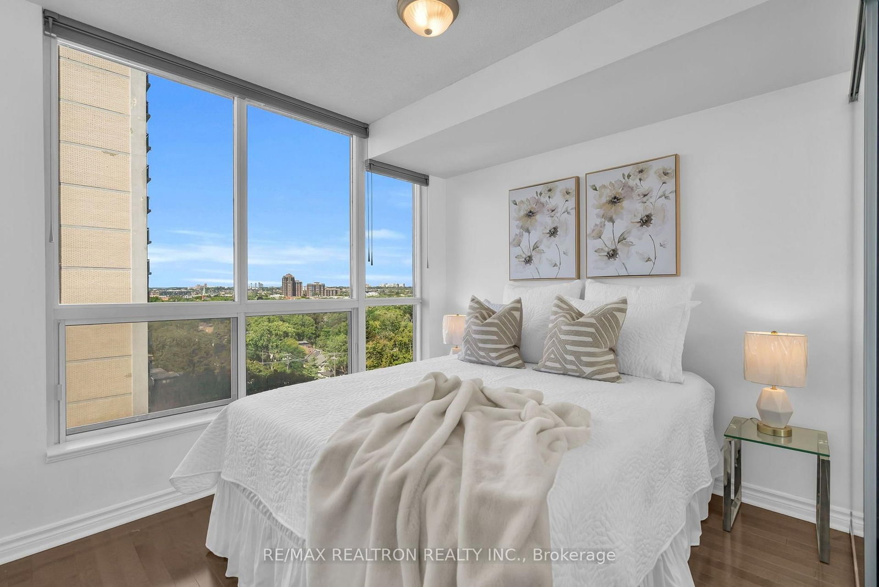
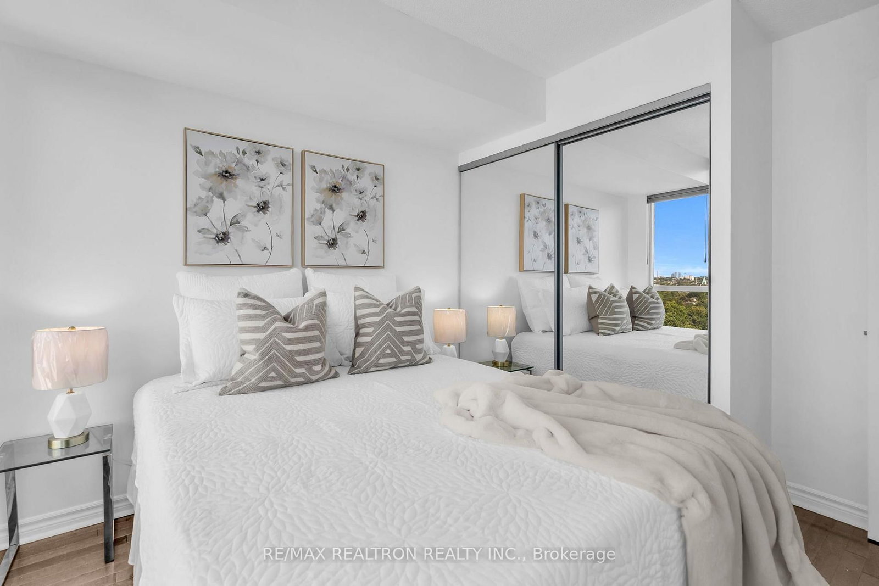
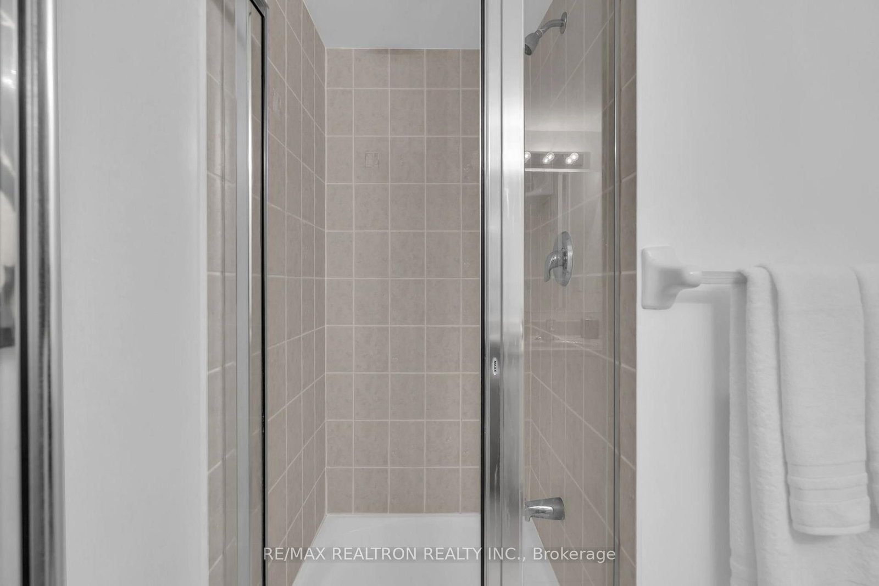
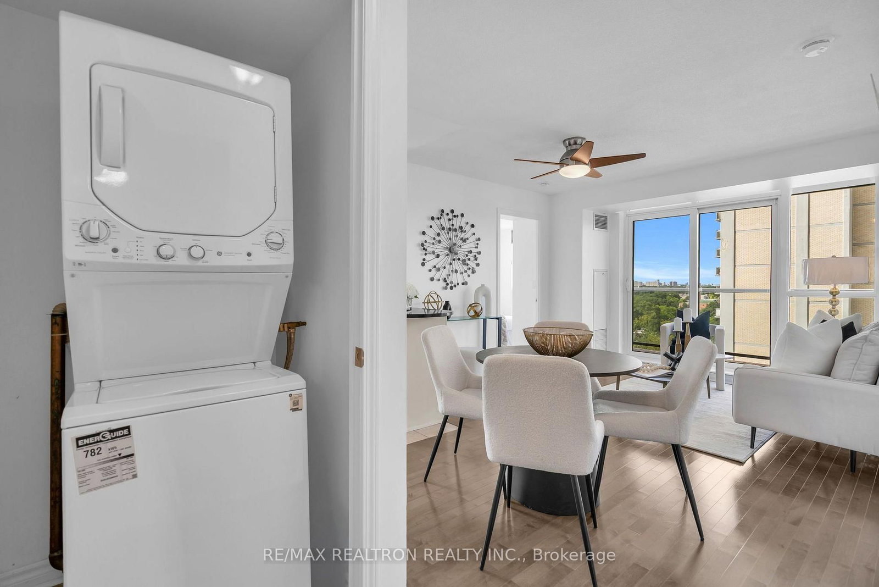
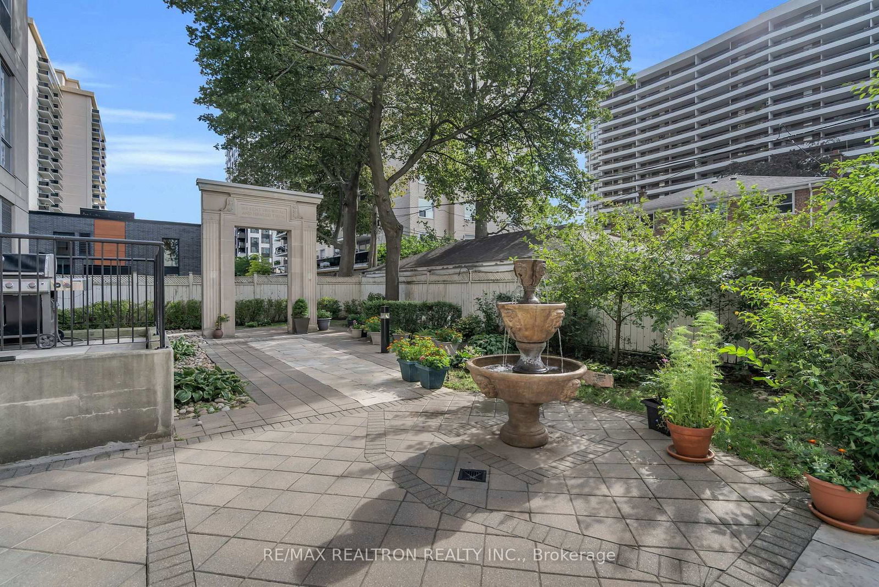
Some condos are simply a place to live. This one offers a lifestyle and a story that's hard to replicate. Welcome to 70 High Park Avenue, a rare offering in one of Toronto's most charming boutique residences. Developed by Daniels and thoughtfully transformed from a 1928 church, the building retains its striking Art Deco façade and lobby, giving it a level of character and charm you simply don't find in most condos. Step inside this bright west-facing corner suite and the first thing you notice is the all the natural light pouring in. With 2 bedrooms, 2 bathrooms, hardwood floors and an open-concept layout, every inch feels warm, inviting and beautifully livable. Picture cooking dinner as the sky changes colour outside the kitchen window, then winding down in the primary bedroom with spectacular sunsets as your backdrop. Step onto the balcony, finished with newly installed interlocking deck tiles, and you have your own little outdoor escape above the city. The details have been cared for too: granite countertops, stainless steel appliances, refreshed kitchen cabinetry, Hunter Douglas custom blinds, a custom closet in the second bedroom, upgraded primary closet fixtures, KITEC replacement in 2021, fresh paint throughout and a new washer, dryer and dishwasher in 2025. And then there's life outside your door. Walk to High Park in minutes, grab coffee along Bloor, spend Saturdays wandering Bloor West Village, The Junction or Roncesvalles, then come home to the newly renovated courtyard and fire up one of the BBQs. Residents also enjoy impressive amenities including a gym, billiards room, movie theatre, party room and visitor parking. With High Park subway station, groceries, cafés, restaurants, top-ranked schools and easy Gardiner access nearby, everything feels effortlessly connected.

Listed by RE/MAX REALTRON REALTY INC.

  • MLS #

    W13773992

  • Sq. Ft

    700-799

  • Sq. Ft. Source

    MLS

  • Year Built

    16-30

  • Basement

    None

  • View

    City, Clear, Downtown

  • Garage

    Underground, 1 spaces

  • Parking Type

    Owned

  • Locker

    Owned

  • Pets Permitted

    Yes-with Restrictions

  • Exterior

    Brick

  • Fireplace

    N

  • Security

    n/a

  • Elevator

    n/a

  • Laundry Level

    Main

  • Building Amenities

    Community BBQ,Exercise Room,Games Room,Media Room,Party/Meeting Room,Visitor Parking

  • Maintenance Fee Includes

    Heat, Parking, Water

  • Property Management

    Crossbridge Management Services Ltd.

  • Heat

    Forced Air

  • A/C

    Central Air

  • Water

    n/a

  • Water Supply

    n/a

  • Central Vac

    N

  • Cert Level

    n/a

  • Energy Cert

    n/a

  • Living

    3.54 x 4.88 ft Main level

    hardwood floor, Combined W/Dining, W/O To Balcony

  • Dining

    3.54 x 4.88 ft Main level

    hardwood floor, Combined W/Living, Open Concept

  • Kitchen

    2.6 x 2.5 ft Main level

    Window, Stainless Steel Appl, Quartz Counter

  • Primary

    2.93 x 3.66 ft Main level

    3 Pc Ensuite, W/I Closet, Large Window

  • 2nd Br

    2.84 x 2.71 ft Main level

    Window, Closet Organizers, hardwood floor

  • MLS #

    W13773992

  • Sq. Ft

    700-799

  • Sq. Ft. Source

    MLS

  • Year Built

    16-30

  • Basement

    None

  • View

    City, Clear, Downtown

  • Garage

    Underground, 1 spaces

  • Parking Type

    Owned

  • Locker

    Owned

  • Pets Permitted

    Yes-with Restrictions

  • Exterior

    Brick

  • Fireplace

    N

  • Security

    n/a

  • Elevator

    n/a

  • Laundry Level

    Main

  • Building Amenities

    Community BBQ,Exercise Room,Games Room,Media Room,Party/Meeting Room,Visitor Parking

  • Maintenance Fee Includes

    Heat, Parking, Water

  • Property Management

    Crossbridge Management Services Ltd.

  • Heat

    Forced Air

  • A/C

    Central Air

  • Water

    n/a

  • Water Supply

    n/a

  • Central Vac

    N

  • Cert Level

    n/a

  • Energy Cert

    n/a

  • Living

    3.54 x 4.88 ft Main level

    hardwood floor, Combined W/Dining, W/O To Balcony

  • Dining

    3.54 x 4.88 ft Main level

    hardwood floor, Combined W/Living, Open Concept

  • Kitchen

    2.6 x 2.5 ft Main level

    Window, Stainless Steel Appl, Quartz Counter

  • Primary

    2.93 x 3.66 ft Main level

    3 Pc Ensuite, W/I Closet, Large Window

  • 2nd Br

    2.84 x 2.71 ft Main level

    Window, Closet Organizers, hardwood floor

Thinking of Selling?

Find Out Your Home’s Value in Today’s Market!

No Email or Signup is required to view your home estimate.

estimate your home value

Contact Manoj Kukreja

Sales Representative,
Century 21 People’s Choice Realty Inc.,
Brokerage
(647) 576 - 2100

Manoj profile avatar

Property History

Property history for 1210-70 High Park Avenue, Toronto

This property has been sold 1 time before. Create your free account to explore sold prices, detailed property history, and more insider data.

Sign In / Register

Mortgage Calculator

This data is for informational purposes only.

Mortgage Payment per month

Principal Amount

Interest

Total Payable

Amortization

Amortization

Closing Cost Calculator

This data is for informational purposes only.

Closing Cost Total for this property

Total Cash flow for purchasing this property

Down Payment(%)*
Additional information

Provincial Land Transfer Tax

Ontario Land Transfer Tax Rebate

Toronto Land Transfer Tax

Toronto Land Transfer Tax Rebate

PST on CMHC Insurance Premium

Lawyer Fees

$2,825

Government Registration Fee's

$164

Title Insurance

Closing Cost Total

Total Cash flow for purchasing this property

Provincial Land Transfer Tax

Ontario Land Transfer Tax Rebate

Toronto Land Transfer Tax

Toronto Land Transfer Tax Rebate

PST on CMHC Insurance Premium

Lawyer Fees

$2,825

Government Registarion Fee's

$164

Title Insurance

Down Payment(%)*

* A down payment of less than 20% is permitted only for first-time home buyers purchasing their principal residence. The minimum down payment required is 5% for the portion of the purchase price up to $500,000, and 10% for the portion between $500,000 and $1,500,000. For properties priced over $1,500,000, a minimum down payment of 20% is required.

Thinking of Selling?

Find Out Your Home’s Value in Today’s Market!

No Email or Signup is required to view your home estimate.

estimate your home value

Contact Manoj Kukreja

Sales Representative, Century 21 People’s Choice Realty Inc., Brokerage
(647) 576 - 2100

Manoj profile avatar

Recent Sold Listings in High Park North, Toronto

Popular Cities